https://camdenfilmquarter.commonplace.is/proposals/masterplan-vision-updated/start
July 2024 – Final Masterplan Consultation
Discover Camden Film Quarter, July 2024 – Final Masterplan Consultation . Have your say today and share your views on the future of your community. Powered by Commonplace, the leading community engagement platform.
Camden Film Quarter
Yoo Capital is leading the proposals for the Camden Film Quarter – a Masterplan which proposes a new neighbourhood in the Regis Road area of Kentish Town.
The Masterplan will be anchored by new film studios and will include work space for the screen and creative industries alongside educational facilities linked to the film and creative industries, and new facilities for the local community. There will also be new homes, with a target of 50% affordable homes across the site and a commitment to delivering 50% affordable homes on Yoo Capital controlled land.
We are sharing the final version of the Camden Film Quarter Masterplan Vision for your feedback. The Masterplan will guide how future planning applications and development come forward across different land ownerships.
The following sections provide information relating to the below:
- Different types of buildings proposed and a guide to the size the buildings could be
- Proposed connections and routes to link into the surrounding neighbourhood
- The vision for how the Camden Film Quarter will support the screen industries
- Yoo Capital’s commitment to creating a sustainable, creative and connected community


The maps above show the whole Masterplan area, Phase 1, which includes the western parcel of land and the Metropolitan Police site, and the diagram on the far right shows the eastern parcel. These areas have been divided as the Phase 1 area is likely to come forward before the eastern parcel.
Page break
1/2
The team
YOO CAPITAL buys, develops and owns buildings across London, and specialises in working with communities to create inspirational spaces. Recent Yoo Capital projects include:
Olympia (Hammersmith and Fulham): Yoo Capital has led the design and development process which will retain the iconic exhibition halls, and providing a variety of arts, cultural, leisure and commercial uses.
Shepherds Bush Market (Hammersmith and Fulham): In February 2024, Yoo Capital received planning permission for an improved Market, life sciences workspace for Imperial College London, 40 new affordable homes (no private housing), and commercial office space. Yoo Capital did this with the support of the overwhelming majority of traders.
Saville Theatre (Camden): Yoo Capital is working on proposals to honour the history of the West End building and return it to a live performance venue, transforming it into Cirque du Soleil’s first permanent home in Europe along with a hotel for Citizen M.

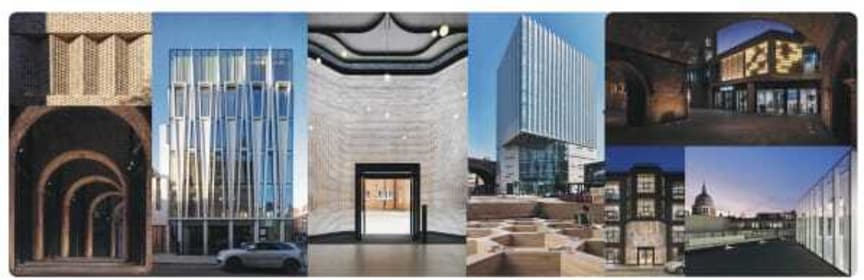
SPPARC, based in Camden, is an award-winning Masterplanning, Architecture and Design studio who enjoy working across varied scales. Recent schemes include the co-design of the £1.3bn regeneration of Olympia London, the 2023 RIBA Award winning redevelopment of Borough Yards adjacent to the capital’s iconic Borough Market and the reimagining of the Grade II* Listed Royal Masonic Hospital in Ravenscourt Park.
Following receipt of the town planning award for design excellence and a recognition for creating exceptional public space by the Royal Commission of Fine Arts, SPPARC are currently leading several complex masterplan projects across the UK including the employment-led regeneration of the last remaining working dock at Chatham and a large City Centre quarter of Glasgow.
SPPARC’s recent workplace project ‘Southworks’, was named the World’s Smartest Building by the Futureproof Awards.
The Planning team at Montagu Evans will ensure any proposals are in line with existing and emerging local and national policies that impact development.
Buro Happold is an international consultancy company composed of engineers, advisors and designers who will help deliver an innovative, eco-friendly and sustainable scheme thanks to their expertise.
Gardiner & Theobald are providing strategic ESG (Environmental, Social & Governance) to help the team meet or exceed policy, legislation and industry best practice.
Momentum is a transport consultancy. Momentum builds an in depth understanding of transport in their areas of work and creates detailed strategies to improve transport an access for communities.
Spacehub is a London-based practice in landscape architecture, urban design, and ecology. Their team will help create high-quality, memorable designs that respond to site, nature, and culture.
The team from Turley will be working with Yoo Capital on the consultation for the Camden Film & Creative Quarter to create opportunities for the entire community to meaningfully engage.


Partners
The National Film, Television and Games school is among the top 15 ranked international film schools worldwide by the Hollywood Reporter in 2021.
Oxygen Studios specialises in strategic planning and promotion of film and TV studios, managing operations and securing leases. With decades of experience and 95 production titles, they are industry leaders in the UK.
Places for People is the UK’s leading Social Enterprise, specialised in homes & communities, regeneration & development, investment, property management, and leisure, to enrich and support thriving communities.

Page break
1/2
Masterplan & Landowners
What is the purpose of the Masterplan?
The Camden Film Quarter Masterplan outlines the proposed vision for the new neighbourhood set out in the Planning Framework. It describes the different land uses, and shows how access, routes, and green spaces will be provided. It also provides detail on the potential height of the buildings.
Why is a Masterplan required?
The Masterplan is required to ensure that each site within its boundary works together to deliver a cohesive new community over time under various landownerships. It builds on the guidance outlined in the Kentish Town Planning Framework (2020) and goes into further detail on routes and access into and around the area, the types of uses there might be (studios, residential, community facilities) and the height of the buildings.
What is the Masterplan Process?
Once Yoo Capital has finished consultation and taken feedback into account, a final version of the Masterplan will be submitted to Camden Council. The Council will run it’s own consultation on the Masterplan giving members of the public another chance to provide feedback.
Once this has happened and any changes have been made, the Council will make the decision on whether or not to adopt the Masterplan. If the council does adopt it, it will become an addendum to the Kentish Town Planning Framework.
Who are the landowners?
Yoo Capital is leading on the preparation of the Masterplan as the majority landowner in the Camden Film Quarter Masterplan area. Yoo Capital has been engaging with all the landowners on the Masterplan proposals. The map below shows all the landowners.
Not all landowners will necessarily develop their sites in the short term but the Masterplan provides guidance on what they could do, if they would like to develop in the future.
One of the landowners that wants to develop is Joseph Homes, a residential-led mixed use developer. Joseph Homes is bringing forward circa 6 acres of land within the Regis Road Growth Area and is working collaboratively with Camden Council and Yoo Capital in the preparation of the Camden Film Quarter Masterplan. Joseph Homes’ intention is to deliver a range of building uses that will complement and contribute to the creation of a mixed and balanced community, meeting the aspirations of the Kentish Town Planning Framework and the Kentish Town Neighbourhood Plan.
Joseph Homes’ proposals are not yet fully developed, but their intention is to enhance the current employment offer and expand the uses to include cultural and educational spaces along with workspace, some of which will be affordable to support SMEs. On the upper parts, they are considering a range of living accommodation, with traditional (C3) affordable housing alongside alternative tenures that will appeal to a diverse range of people.
Joseph Homes’ preference is to retain a long-term interest in the areas where they develop, using our Live Well principles to support the placemaking and growth of the communities we invest in.

Page break
1/2
The journey so far
At the last consultation event in April, we shared three options for the layout of the Camden Film Quarter Masterplan. All of the options included a green route through the area and a pedestrian route through to Arctic Street. The different “character areas” identified were also the same.
The main difference between the options was the road layout inside the area. It was important to show this to demonstrate how the routes might work with different landowners’ involvement.
Following the consultation, we analysed your feedback and spoke to landowners and the Council again, and have created the Masterplan we are sharing today based on a combination of “Option 1” and “Option 2”.


We also shared our initial thoughts for the heights of buildings in the Camden Film Quarter area, based on existing Camden Council policy.

At this consultation, we will be sharing your feedback and how we have used it as to create more detailed proposals that look at where buildings could start to go and where exactly height might be.

Page break
1/2
The Camden Film Quarter Masterplan
Thank you for your feedback!
Following the previous public consultations we held, we have responded to your queries and feedback on the Masterplan vision. Below are a series of considerations and questions we received.

You said: Prioritise social rent over affordable housing
Our response: Yoo Capital has committed to delivering 50% of all the homes on the land we control as affordable. Camden’s policy states that 60% of the affordable housing should be social-rented housing (2-bedroom and 3- bedroom priority) and 40% intermediate housing including Camden Living Rent.

You said: Will you be delivering a sustainable neighbourhood?
Our response: The Masterplan aims to deliver a Zero Emission Neighbourhood that will prioritise renewable energy methods and promote a healthy environment. We have made good progress in assessing the area’s sustainability performance today and will be creating a plan to guide development.
 You said: Will you be delivering a route connecting Kentish Town to Gospel Oak?
Our response: Yes. The Masterplan proposes to deliver new pedestrian and cycle routes to connect the surrounding neighbourhoods.

You said: What will happen to the Regis Road Recycling Centre?
Our response: We are committed to providing the Recycling Centre either in its current location of elsewhere within the Masterplan.

You said: Have you considered the impact of the proposals on Kentish Town tube station and the local bus services?
Our response: Momentum Transport has analysed the predicted public transport trips undertaken by Film Quarter residents and employees. The modelling concluded that existing public transport services can manage the additional trips generated. There is also the potential to provide step-free access for the Thameslink platforms connecting to King’s Cross.
You said: Don’t make all of the buildings very tall.
Our response: At this consultation we are sharing more detail on possible heights based on the information we shared with you last time and the Council’s policy and planning guidance. The tallest buildings will be focused towards the centre of the site.

You said: Link the green spaces with green spaces outside of the area
Our response: Since our last consultation event, we have gone into further detail about how the green spaces we provide should link to existing green spaces and parks in the area. This information is provided on the boards.

You said: Will you demolish the Holmes Road Depot?
Our response: After much consideration and analysis, we are proposing that the Holmes Road Depot be demolished as part of the Masterplan. The current embodied carbon levels of the building have been calculated and plans will be made to reuse as much of the building material as possible.

You said: What will happen to the Met Police site?
Our response: The Metropolitan Police Service (MPS) intends to retain the existing police function at Kentish Town site to provide effective policing to the Kentish Town area. Given that the current buildings are not in good condition, MPS are actively developing options and proposals for a refurbishment or redevelopment of the site to enable this for the long term.

You said: Can you provide play spaces and sports provision?
Our response: Yes there is scope for both play spaces and sports provision in the Masterplan; the details of this will be considered at the planning application stage by each developer in consultation with the Council.

You said: How will the Film Quarter impact on existing local services?
Our response: As part of the plans for the Film Quarter, Yoo Capital and any other developer will be required to deliver the necessary infrastructure to support the development and not cause undue strain on existing services. These will be put in place based on Council policy.
Page break
1/2
Character areas – An innovative neighbourhood
At the last consultation, we shared the different character areas across the Film Quarter. At this consultation, we are sharing more detail about the types of businesses and organisations that could make up the Film Quarter and an idea of how buildings could laid out.
Urban Structure
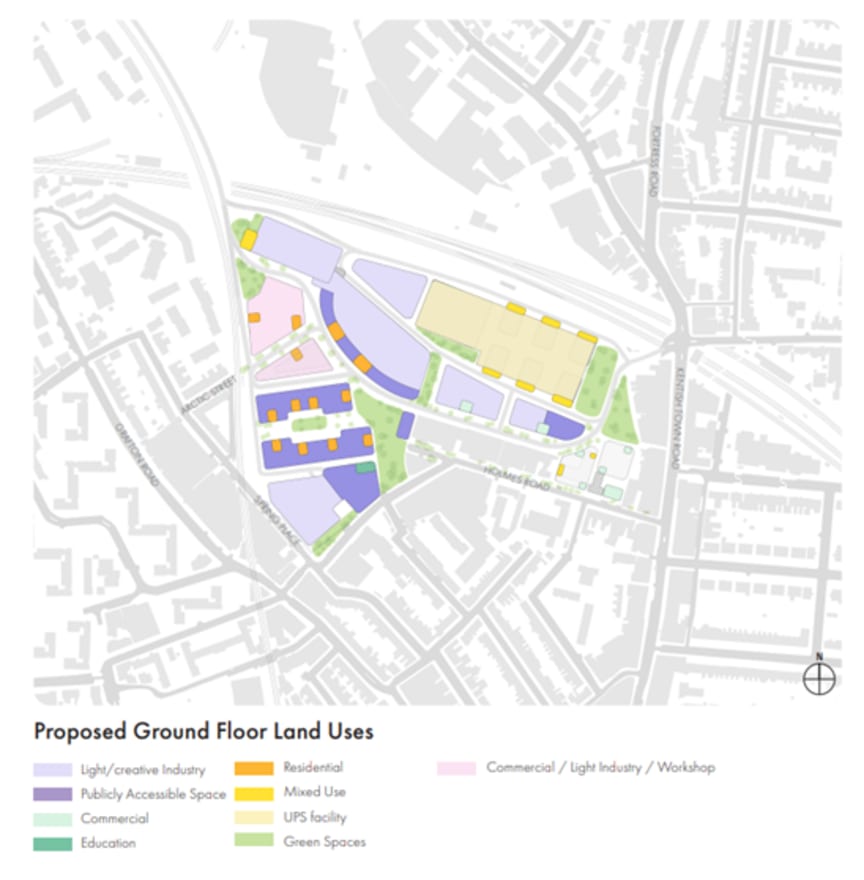
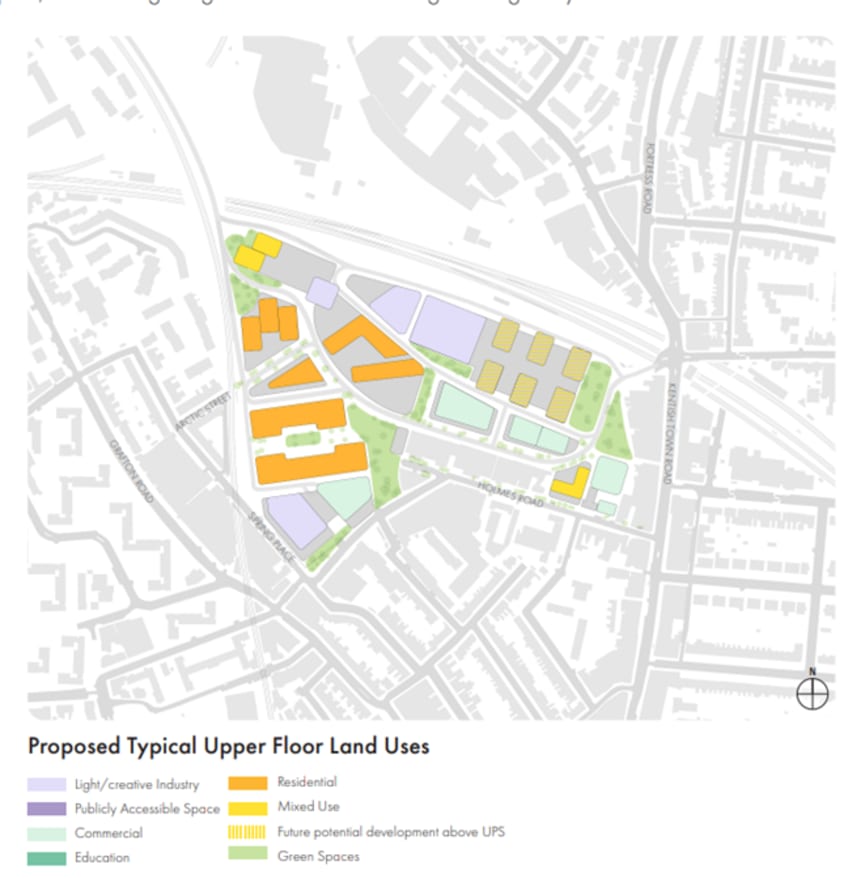
The grey shaded blocks within the Masterplan area are the potential building plots that shape the routes and connections (Figures 1 & 2).


A mixed-use development
The following diagrams illustrate the proposed uses for each area of the Masterplan.
Page break
1/2
Building Heights
Our goal is to ensure that Camden Film Quarter complements the existing community including the surrounding neighbourhoods of Kentish Town, Gospel Oak and Dartmouth Park.
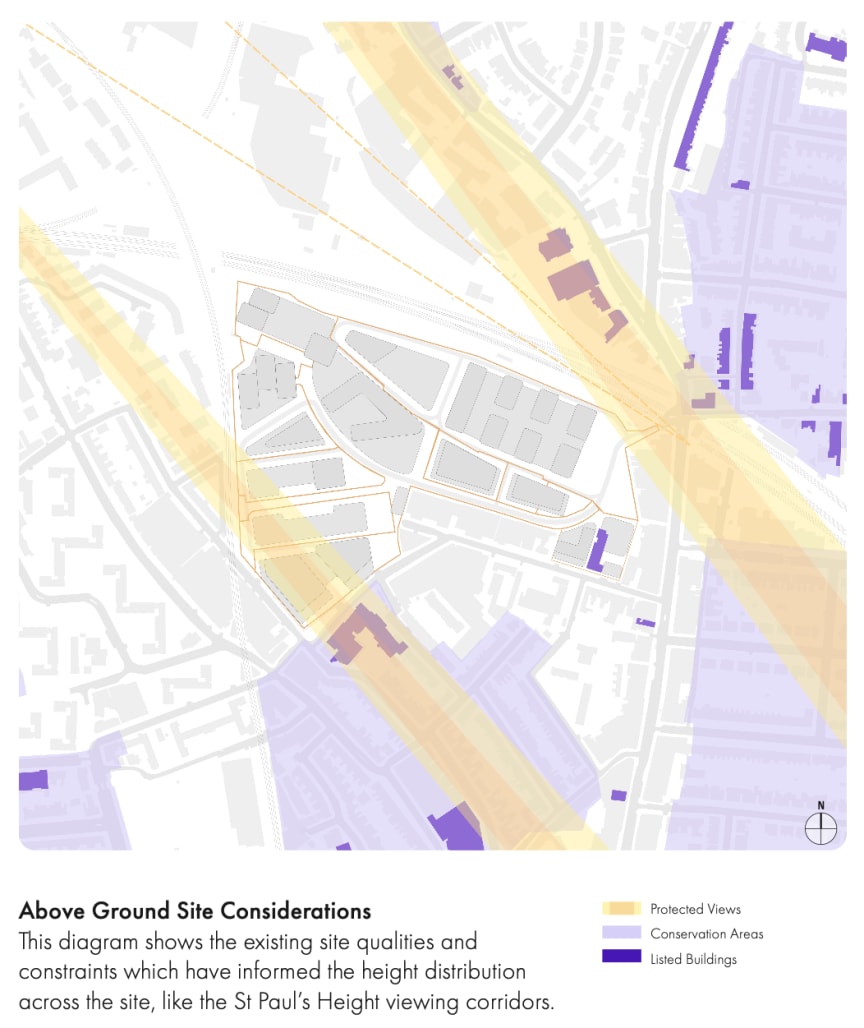
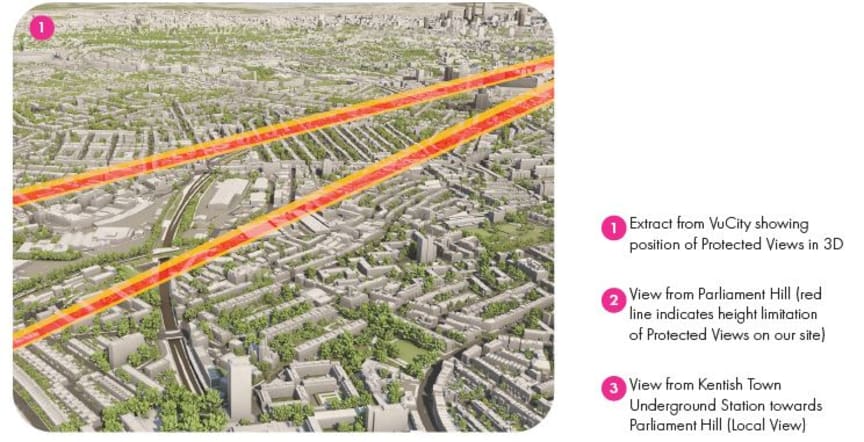
We want to make sure that the proposed scale and height of the buildings makes appropriate use of the location whilst also being appropriate for the established surroundings. The Masterplan illustrates where buildings could be larger, along with guidance on the density of development (i.e. how much happens on each urban block). In general we have recommended that the taller buildings are further away from the existing neighbourhood around the Film Quarter.
Proposed heights have been informed by the Tall Buildings Study (January 2024) undertaken by the Council and our own assessment of how best to plan the area.




Page break
1/2
A connected community – Traffic and Transport Strategy


Walking, Wheeling & Cycling
• The Masterplan will provide key pedestrian and cycle routes, opening up the east-west connectivity of the area.
• An indicative walking and cycling catchment resulting from these new links are shown in the figures below.
• Accessible and inclusive cycle parking facilities will be provided with provision on-site for cycle and e-scooter hire.

Public Transport
• The increased permeability of the site will significantly improve pedestrian and cyclist access to Kentish Town West and Gospel Oak stations.
• Early engagement has commenced with Transport for London to consider future station improvements including provision for step-free access.

Servicing and Logistics
• A vehicle booking system will be implemented to manage the number of servicing vehicles associated with the film studio and exhibition uses.
• The use of freight consolidation facilities and last-mile logistics will be promoted to reduce the total number of delivery vehicle trips to and from the site.

Shared Transport Infrastructure
• The Masterplan will provide micromobility hubs to encourage the use of shared dockless e-bikes and e-scooters.
• A shared cargo bike scheme will be developed to reduce the volume and frequency of delivery vehicles arriving on site.
• Other proposed measures include promotion of car clubs, car sharing schemes and shuttle bus services for film studio crew and staff.
A connected community – Phasing approach to routes and connections


Page break
1/2
A green community
Open Spaces
Our vision is to provide attractive, safe and green open spaces that are accessible to all members of the community, and support the creation of a sustainable new neighbourhood.
During earlier consultation events, members of the community made it clear that more green space should be provided in the Masterplan, with green corridors and links to other public open spaces in the community.

The Masterplan proposes to:
• Deliver a series of green spaces and walkable routes linking into the surrounding neighbourhoods
• Promote healthy living by providing spaces for playing, socialising, relaxing and staying active
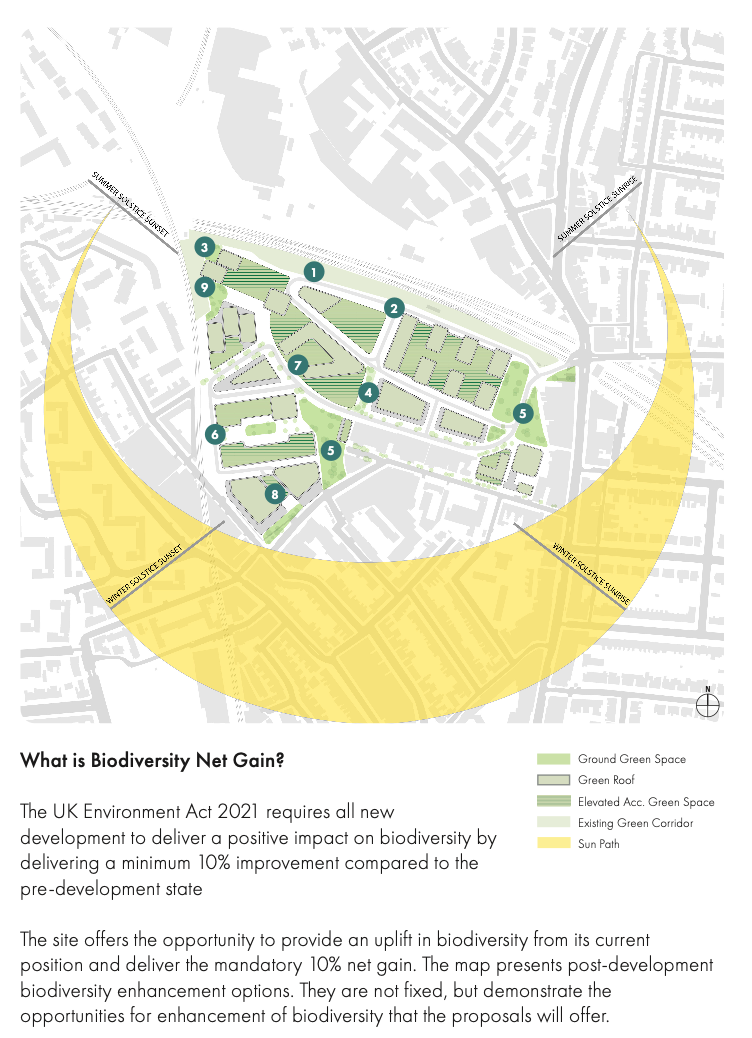
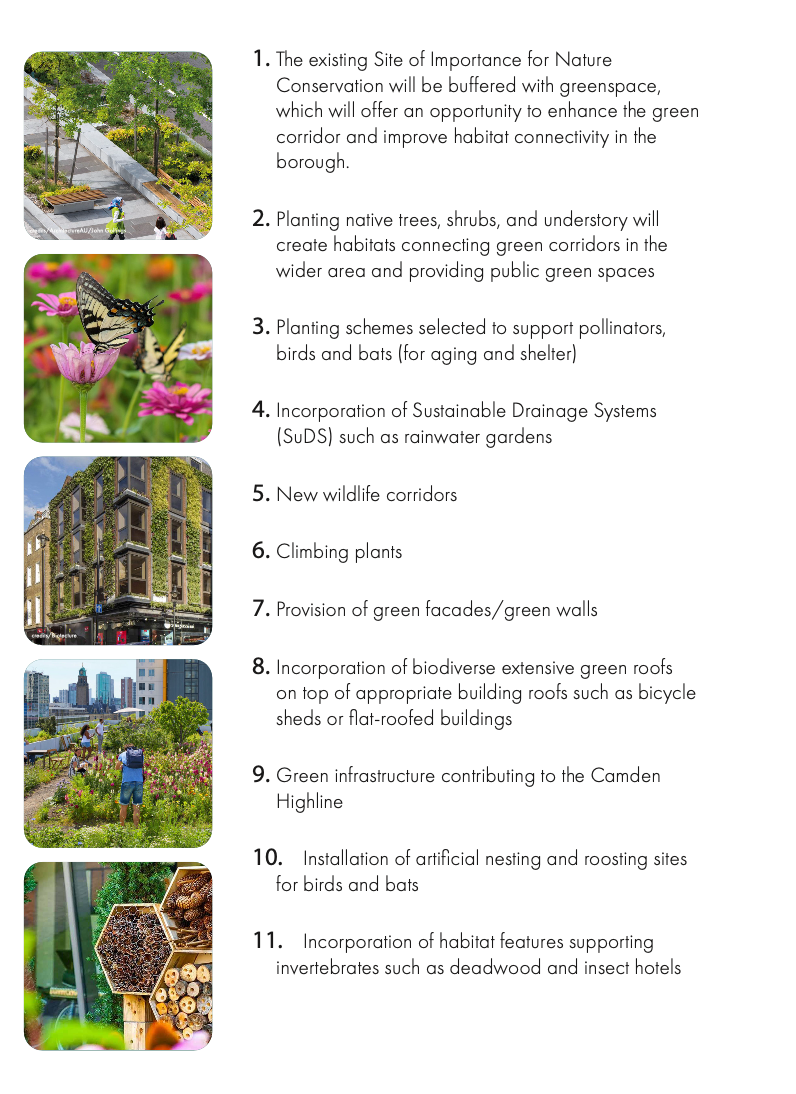
• Significantly enhance and improve biodiversity


Page break
1/2
Biodiversity
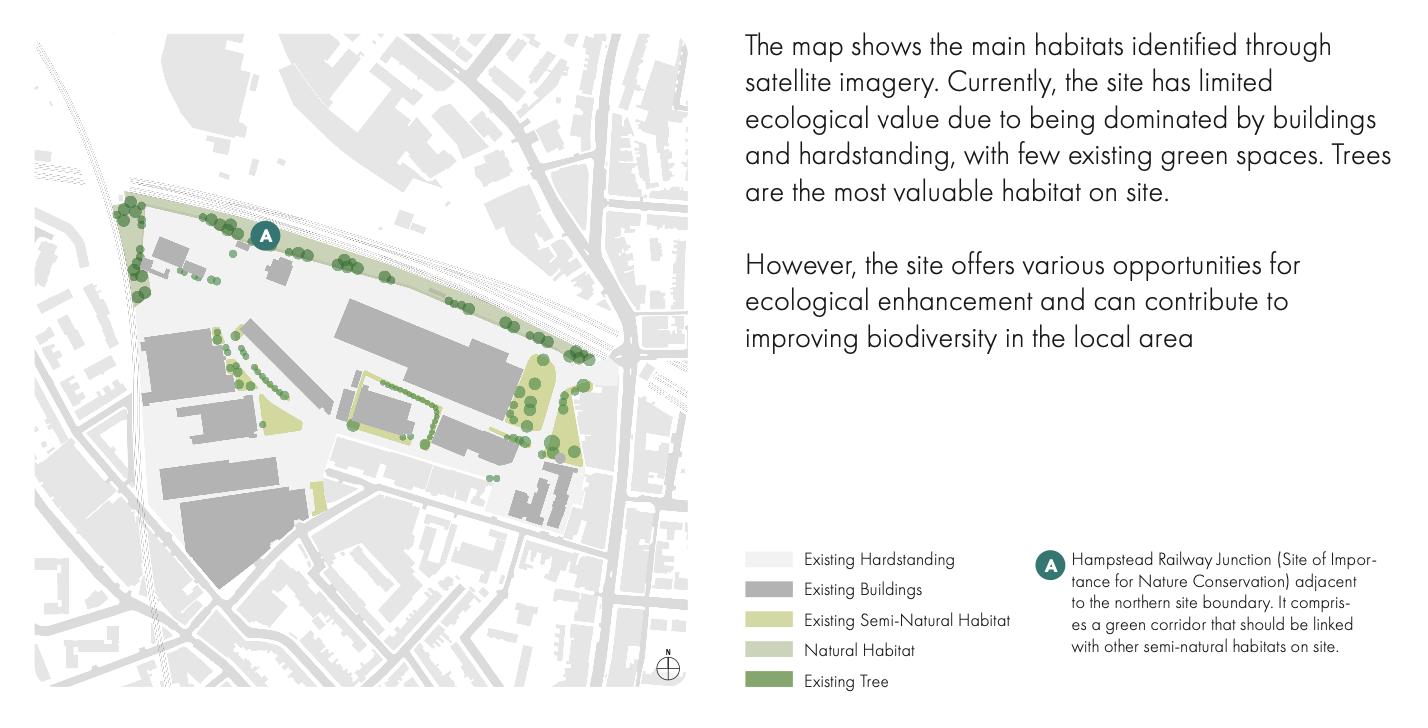
Existing ecology
Next steps:
Our approach is to ensure a robust approach to data collection which will include the following:
• A UK Habitat Survey is required to map and categorise habitats on site, as well as evaluating their condition to inform a Biodiversity Net Gain assessment.
• A Preliminary Roost Assessment (PRA) of the buildings and trees on site to assess their potential to support roosting bats.
• An arboriculture survey will ensure the that the location and quality of the existing tree stock is considered in the development planning process.
Opportunities for biodiversity
Page break
1/2
The Masterplan Vision – Delivering the aspirations of the Kentish Town Planning Framework
The Masterplan vision has been informed by the Kentish Town Planning Framework (KTPF) which was created by Camden Council in 2020.
The KTPF sets out the vision and suggested land uses for the wider Regis Road and Murphy’s Yard area and has been shaped by feedback from the community on their aspirations for the area.
As illustrated by the diagram below, the Masterplan has been designed to integrate the principles outlined in the KTPF and in response to community feedback. The numbers left and above highlight some of the strategies indicated in the framework that related to the Regis Road Growth Area.
As part of the Masterplan, there is an aspiration to provide 1,000 new homes and 1,500 jobs.


UPS site as existing
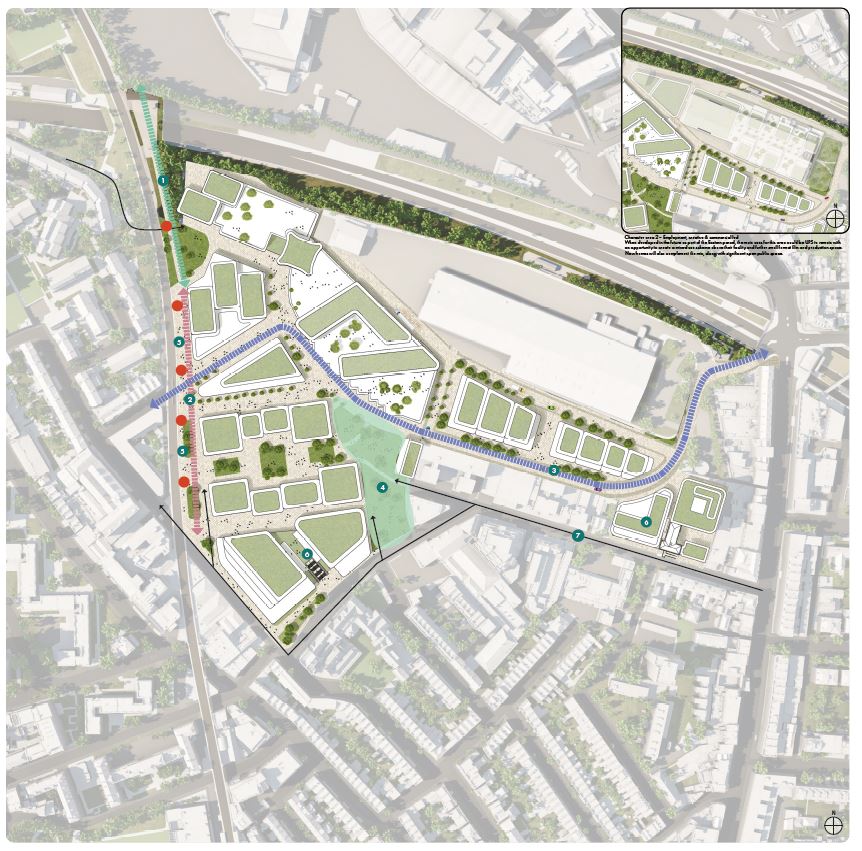
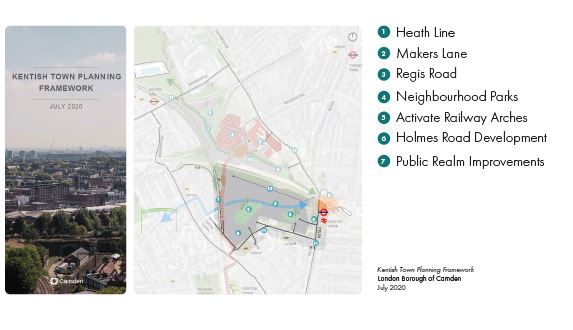
As Illustrated by the diagram above, the Masterplan has been designed to integrate the principles outlined in the KTPF and in response to community feedback.
The Masterplan integrates these principles but accounts for UPS remaining at Regis Road, as is anticipated for the foreseeable future.
Page break
1/2
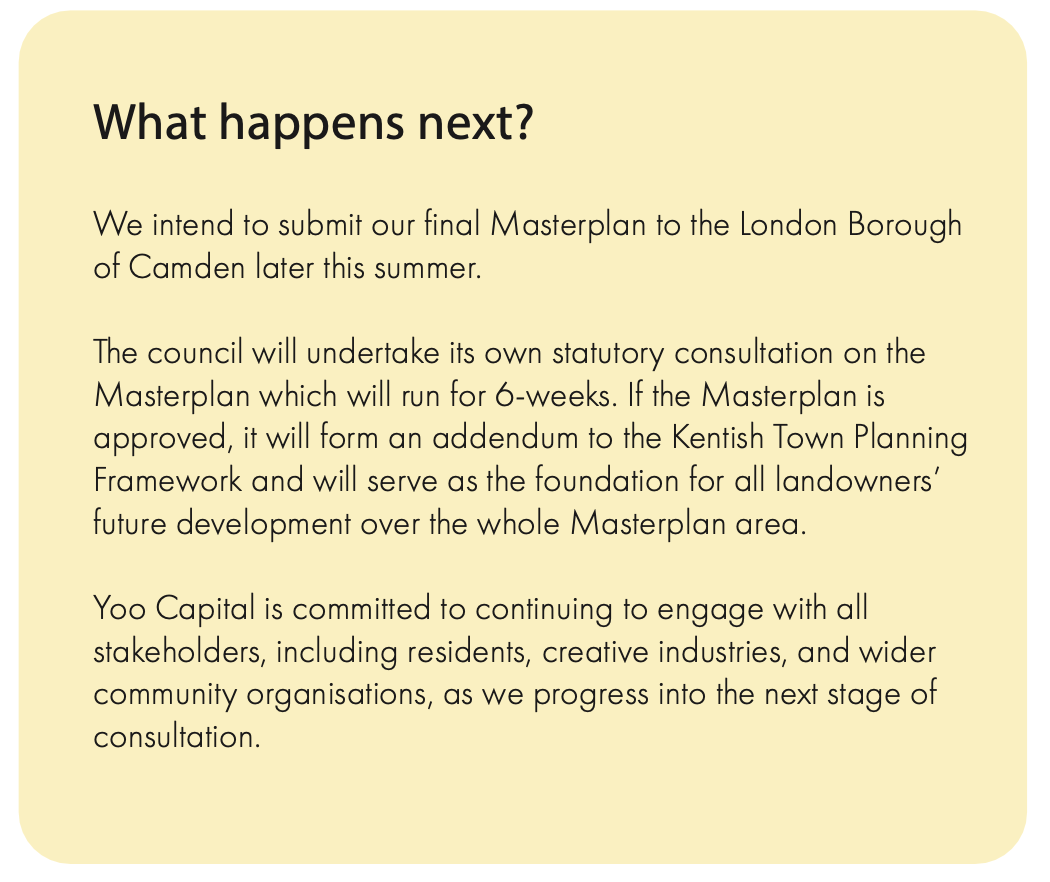
The next steps – A collaborative journey
We would be grateful for your thoughts and feedback on the plans shared.